The Campus and Its Future
Located in the heart of Paris, on Montagne Sainte-Geneviève, the Vauquelin campus of ESPCI Paris - PSL is undergoing a major transformation. The goal is to modernize research and teaching spaces, enhance communal areas, and maintain a model of an urban, interdisciplinary campus connected to the Parisian scientific ecosystem.


We are building ESPCI Paris – PSL for the next 50 years and bringing it up to the standards of today’s leading international research centres.
Vincent Croquette
Former Director General of ESPCI Paris – PSL
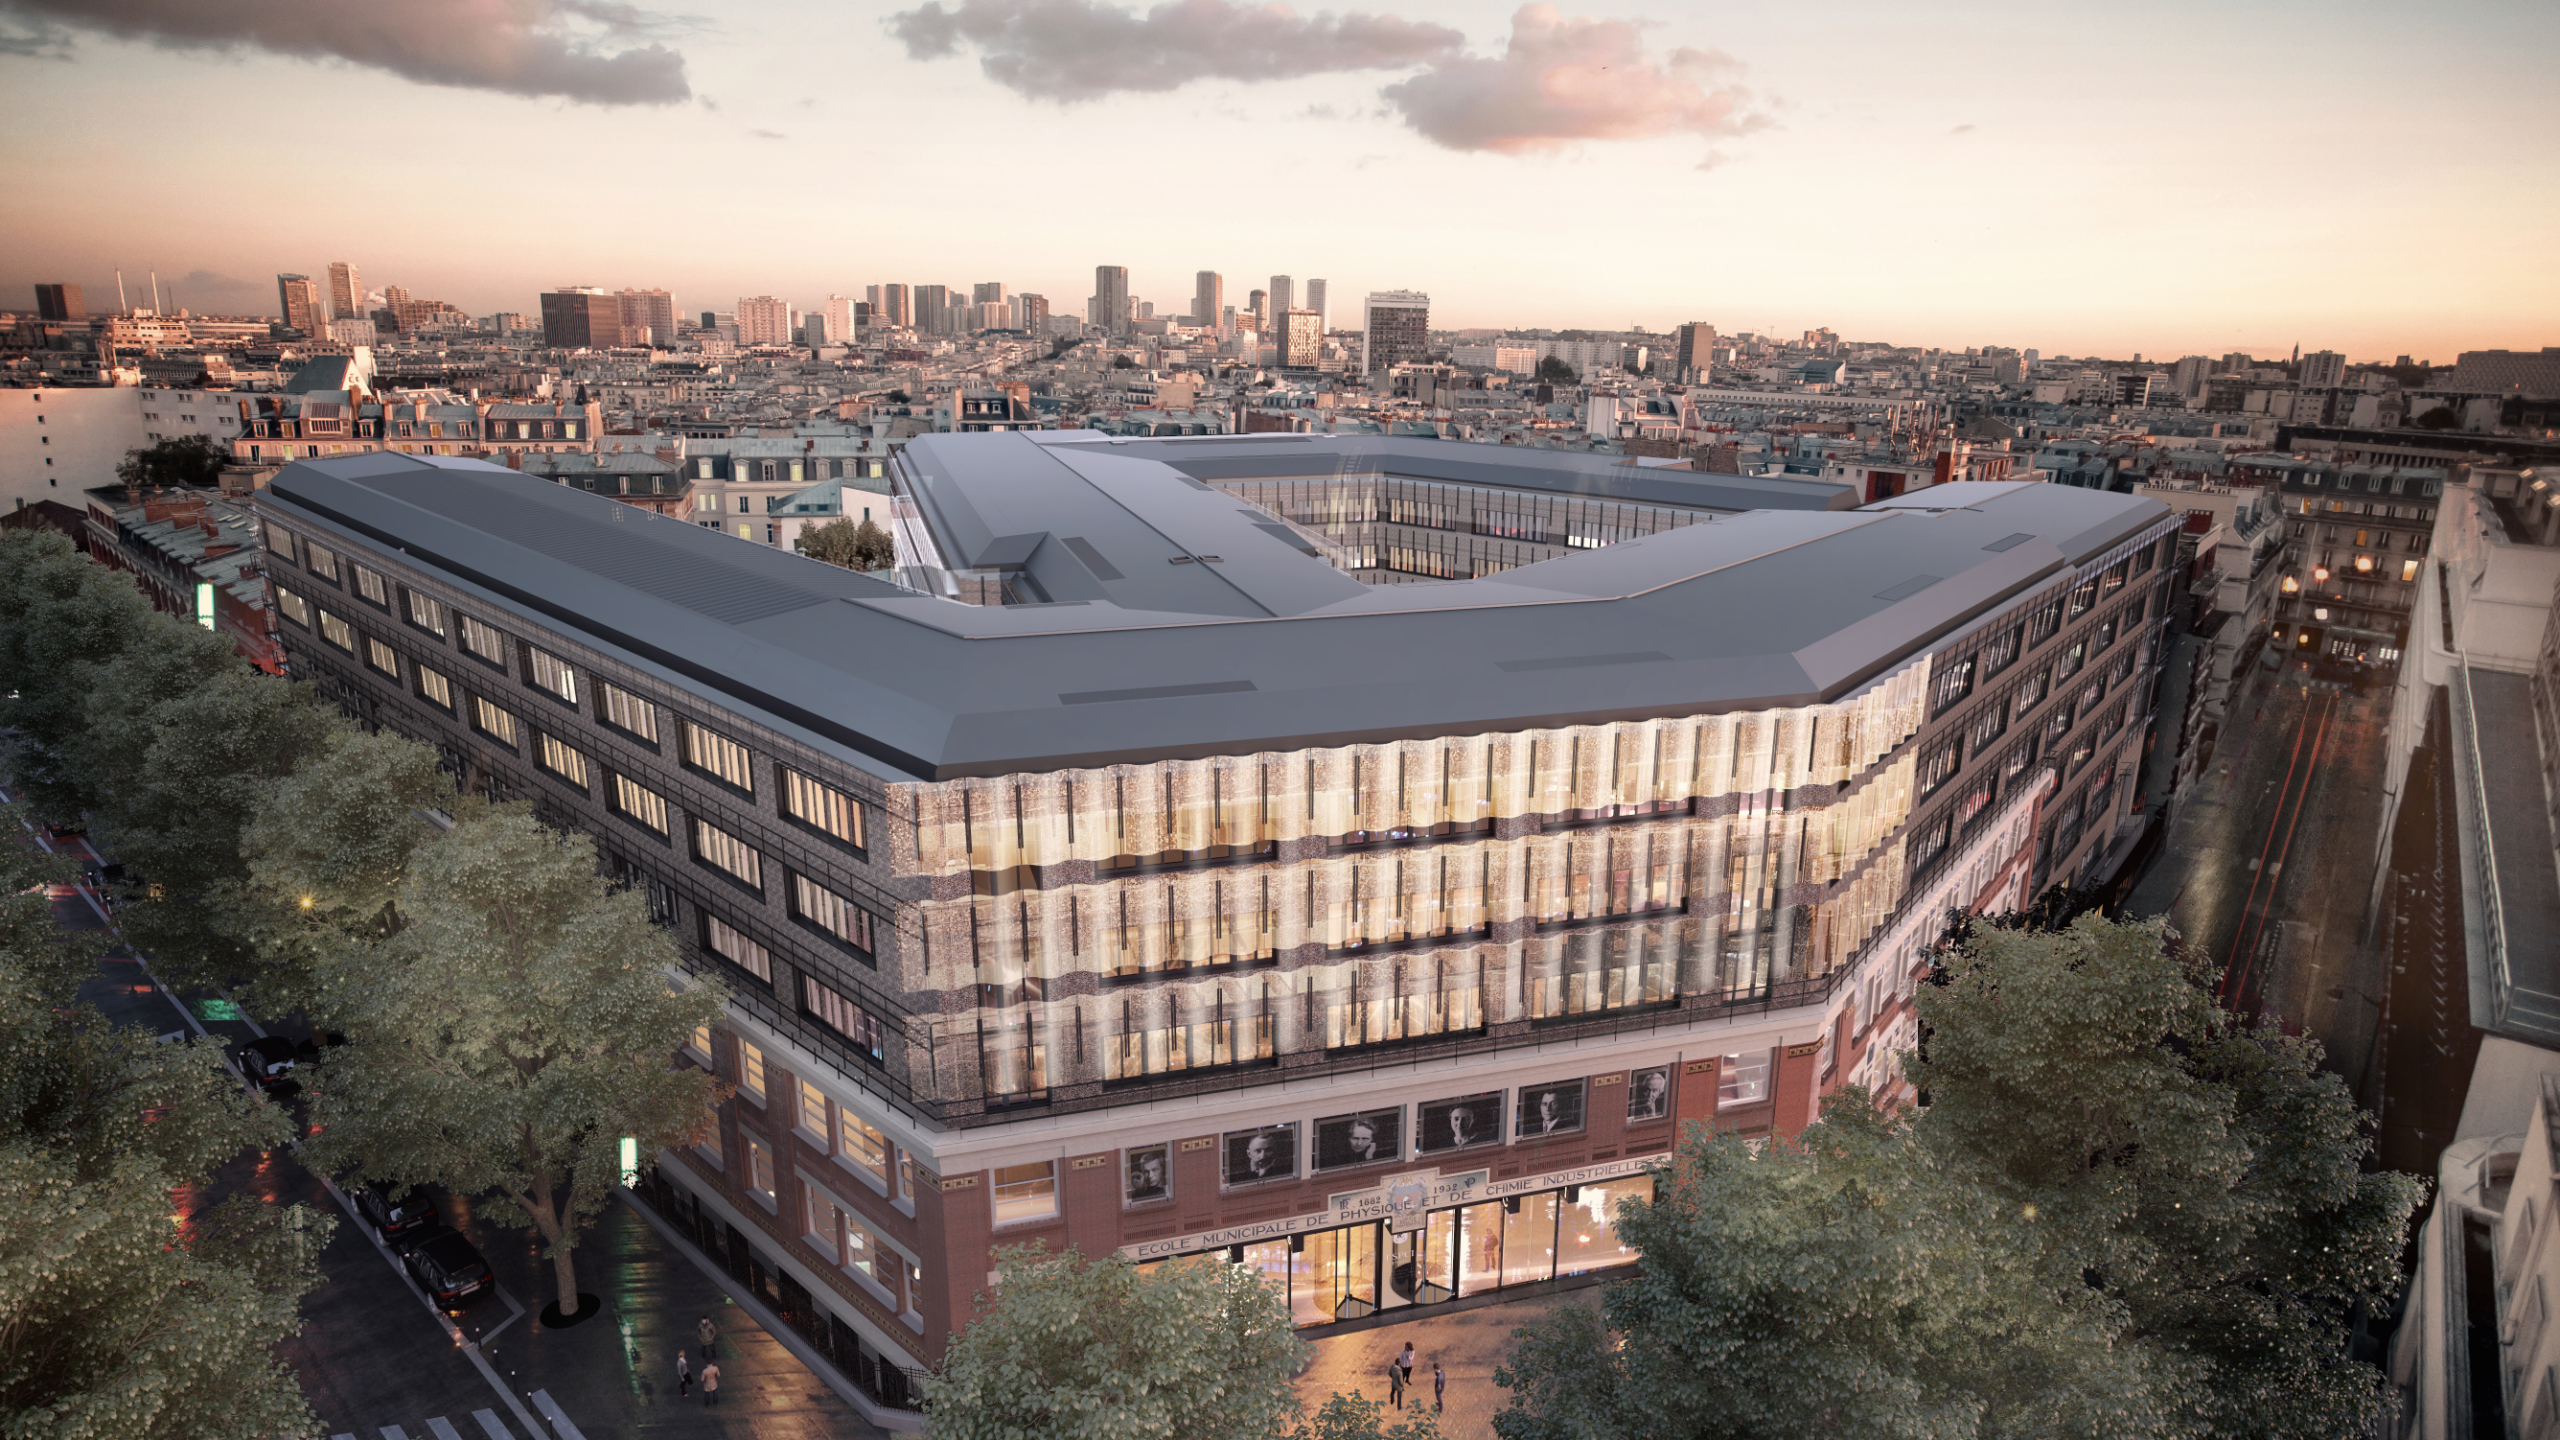
A Parisian campus in the heart of Montagne Sainte-Geneviève
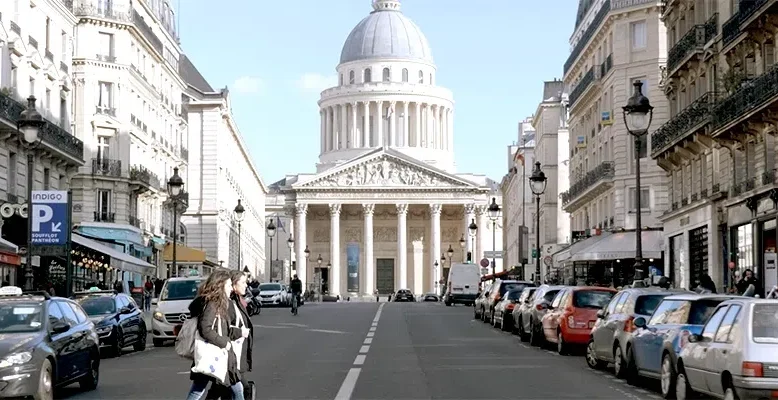
The renovation project reaffirms a key strategic decision: to remain on the historic site, as close as possible to the other institutions and laboratories on the “PSL campus.” This location fosters collaboration, academic exchange, and connections with the rich scientific ecosystem of the Latin Quarter.
A Transformation to Support Education, Research, and Innovation
The future ESPCI campus is designed with functionality and efficiency in mind, featuring redesigned and expanded spaces that are fully compliant with current standards. When completed, the site will have 34,500 m² of floor space, including 25,000 m² dedicated to laboratories and 4,000 m² for teaching.
The goal: laboratories tailored to today’s needs, more modern and comfortable lab classrooms, and shared spaces to facilitate collaboration among research teams, engineering students, and doctoral candidates.
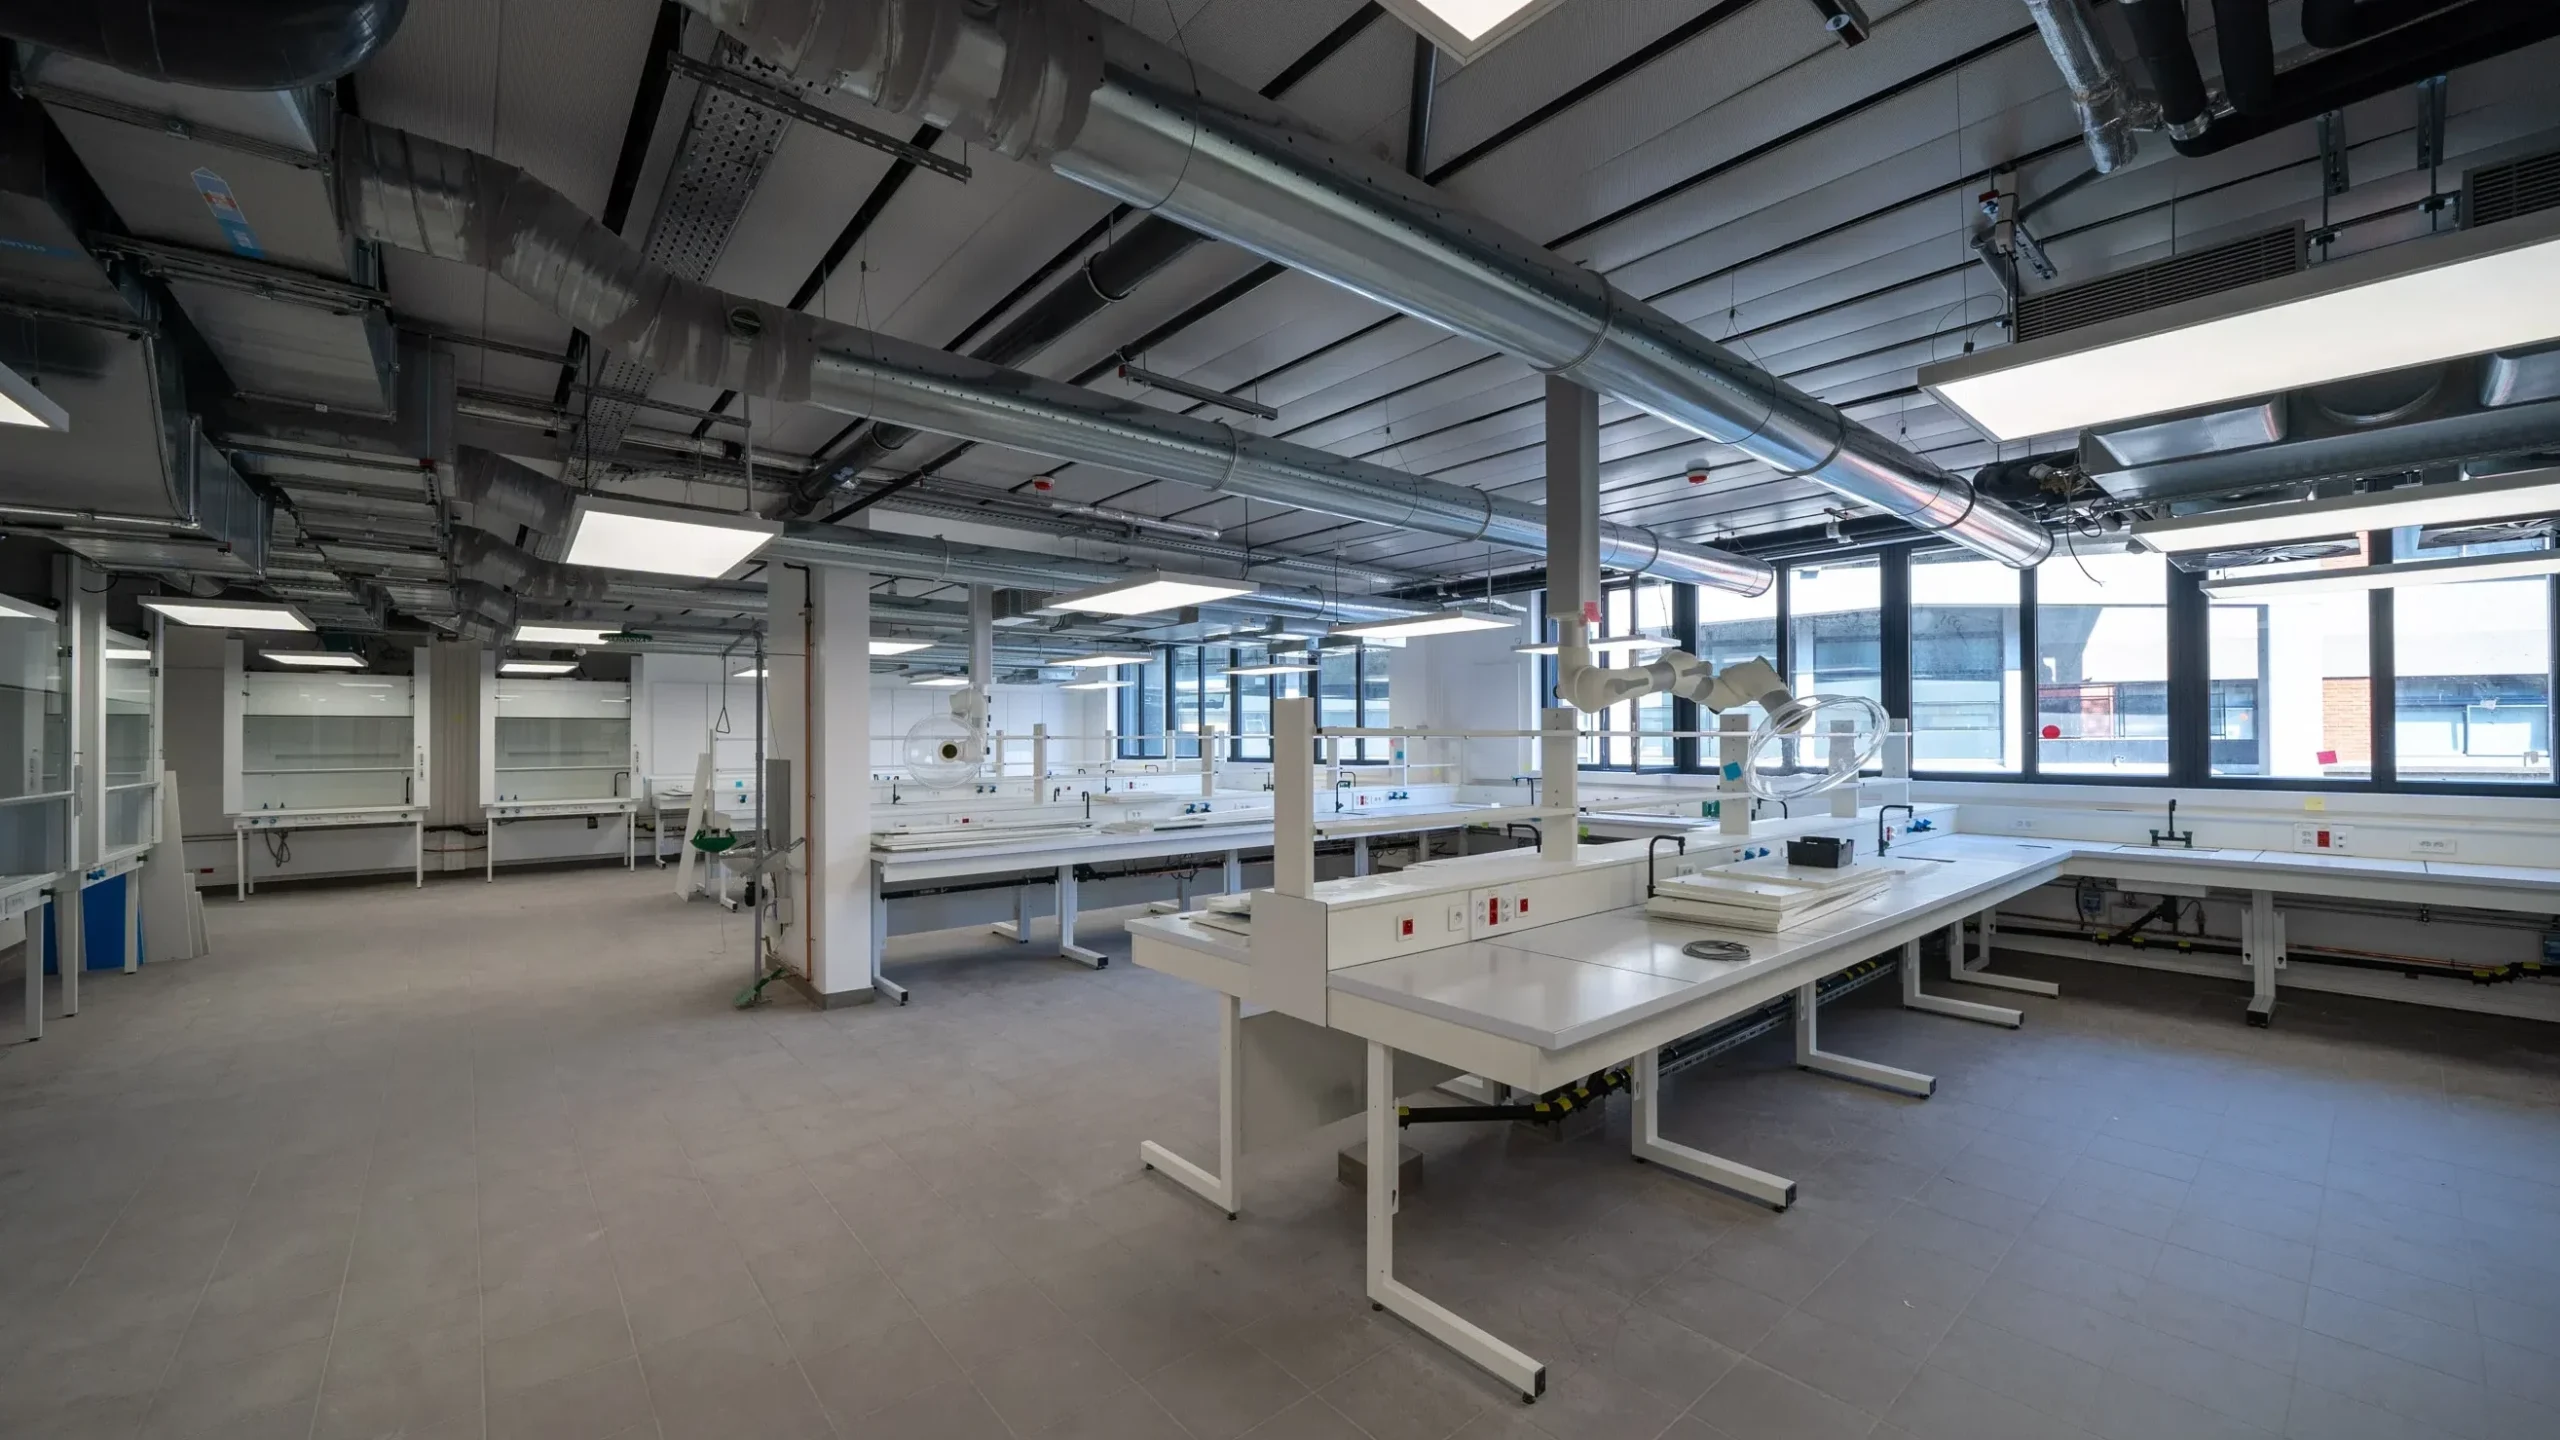
25,000 m²
dedicated to research laboratories
4,000 m²
dedicated to teaching
5,534 m²
of outdoor space
4,100 m²
of protected green space

A campus more open to the city and the PSL community
The project is based on a spiral-shaped reconfiguration of the site, progressing from the outside towards the heart of the block. It includes relocating the main entrance to Place Alfred-Kastler, opening the School up more fully to the city and to neighbouring PSL institutions, particularly the École normale supérieure – PSL.
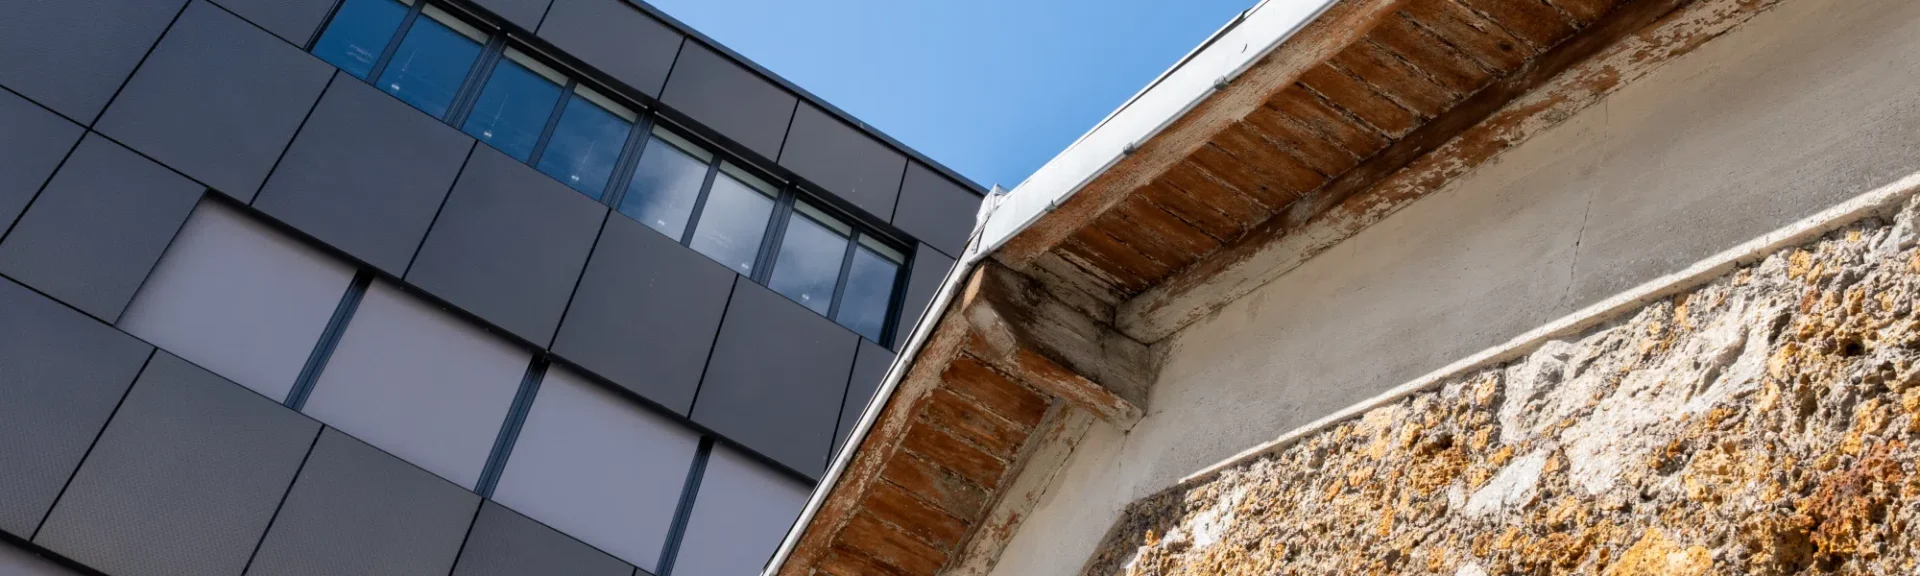
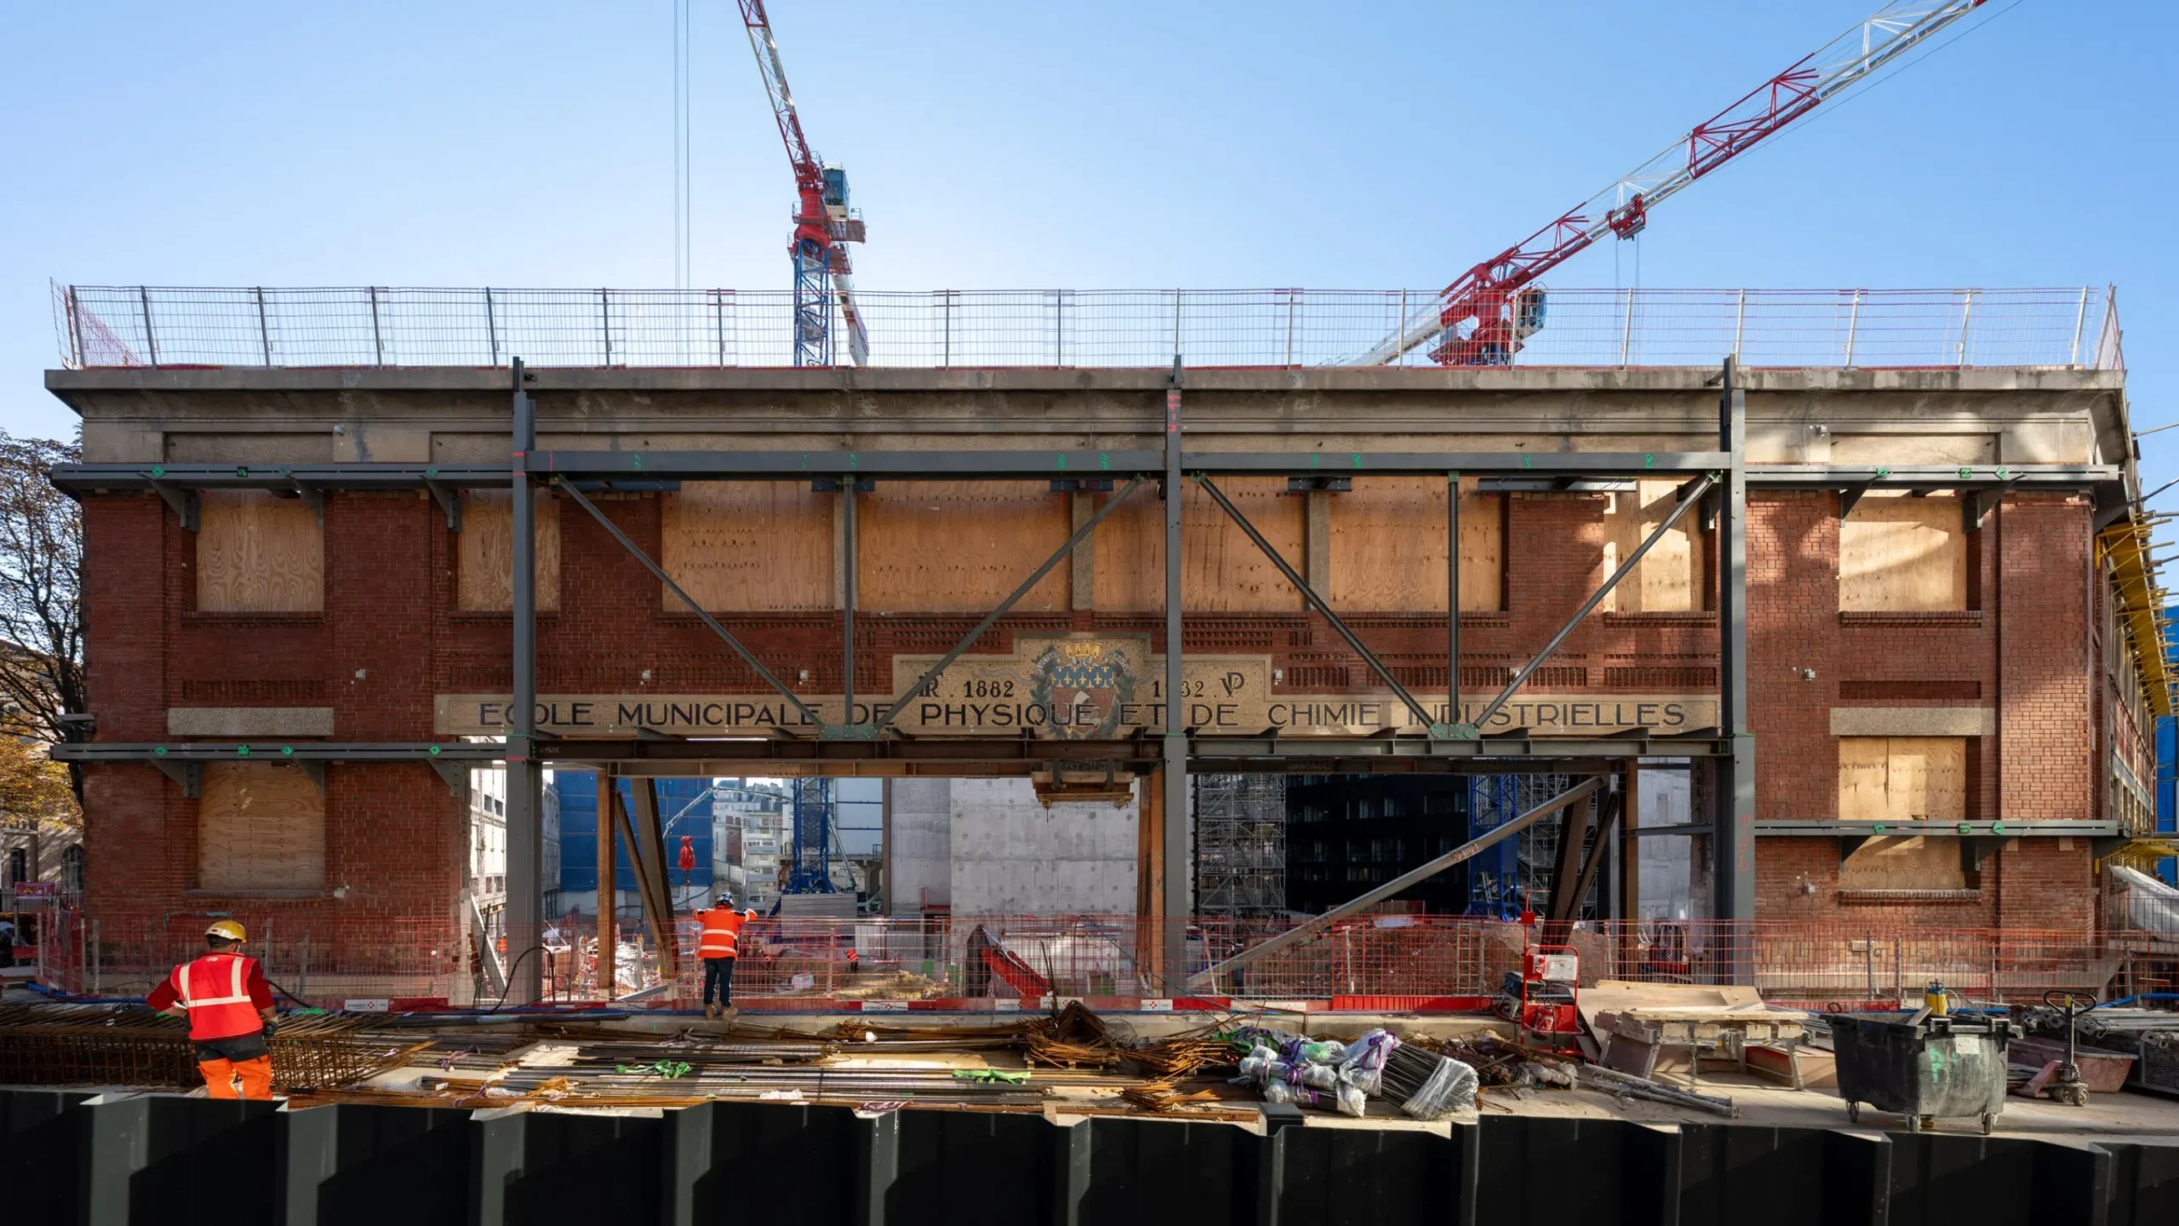
During Phase 2, some of the buildings forming the site’s outer ring will be rebuilt, while preserving the historic brick façades along Rue Rataud and Rue Brossolette.
Schedule: A construction project at an occupied site, carried out in two phases
The construction project is taking place on a site that remains in use, with a phased approach that allows teaching and research activities to continue.
- Phase 1 (2020–2024): Construction of the main building, 16,000 m², featuring new lab spaces, lecture halls, a library, administrative offices, and common areas (lobby, student lounge).
- Phase 2 (2024–2028): Demolition and reconstruction of part of the “outer ring,” covering 16,000 m², including new labs, lecture halls, a library, administrative spaces, and common areas (lobby, student lounge).
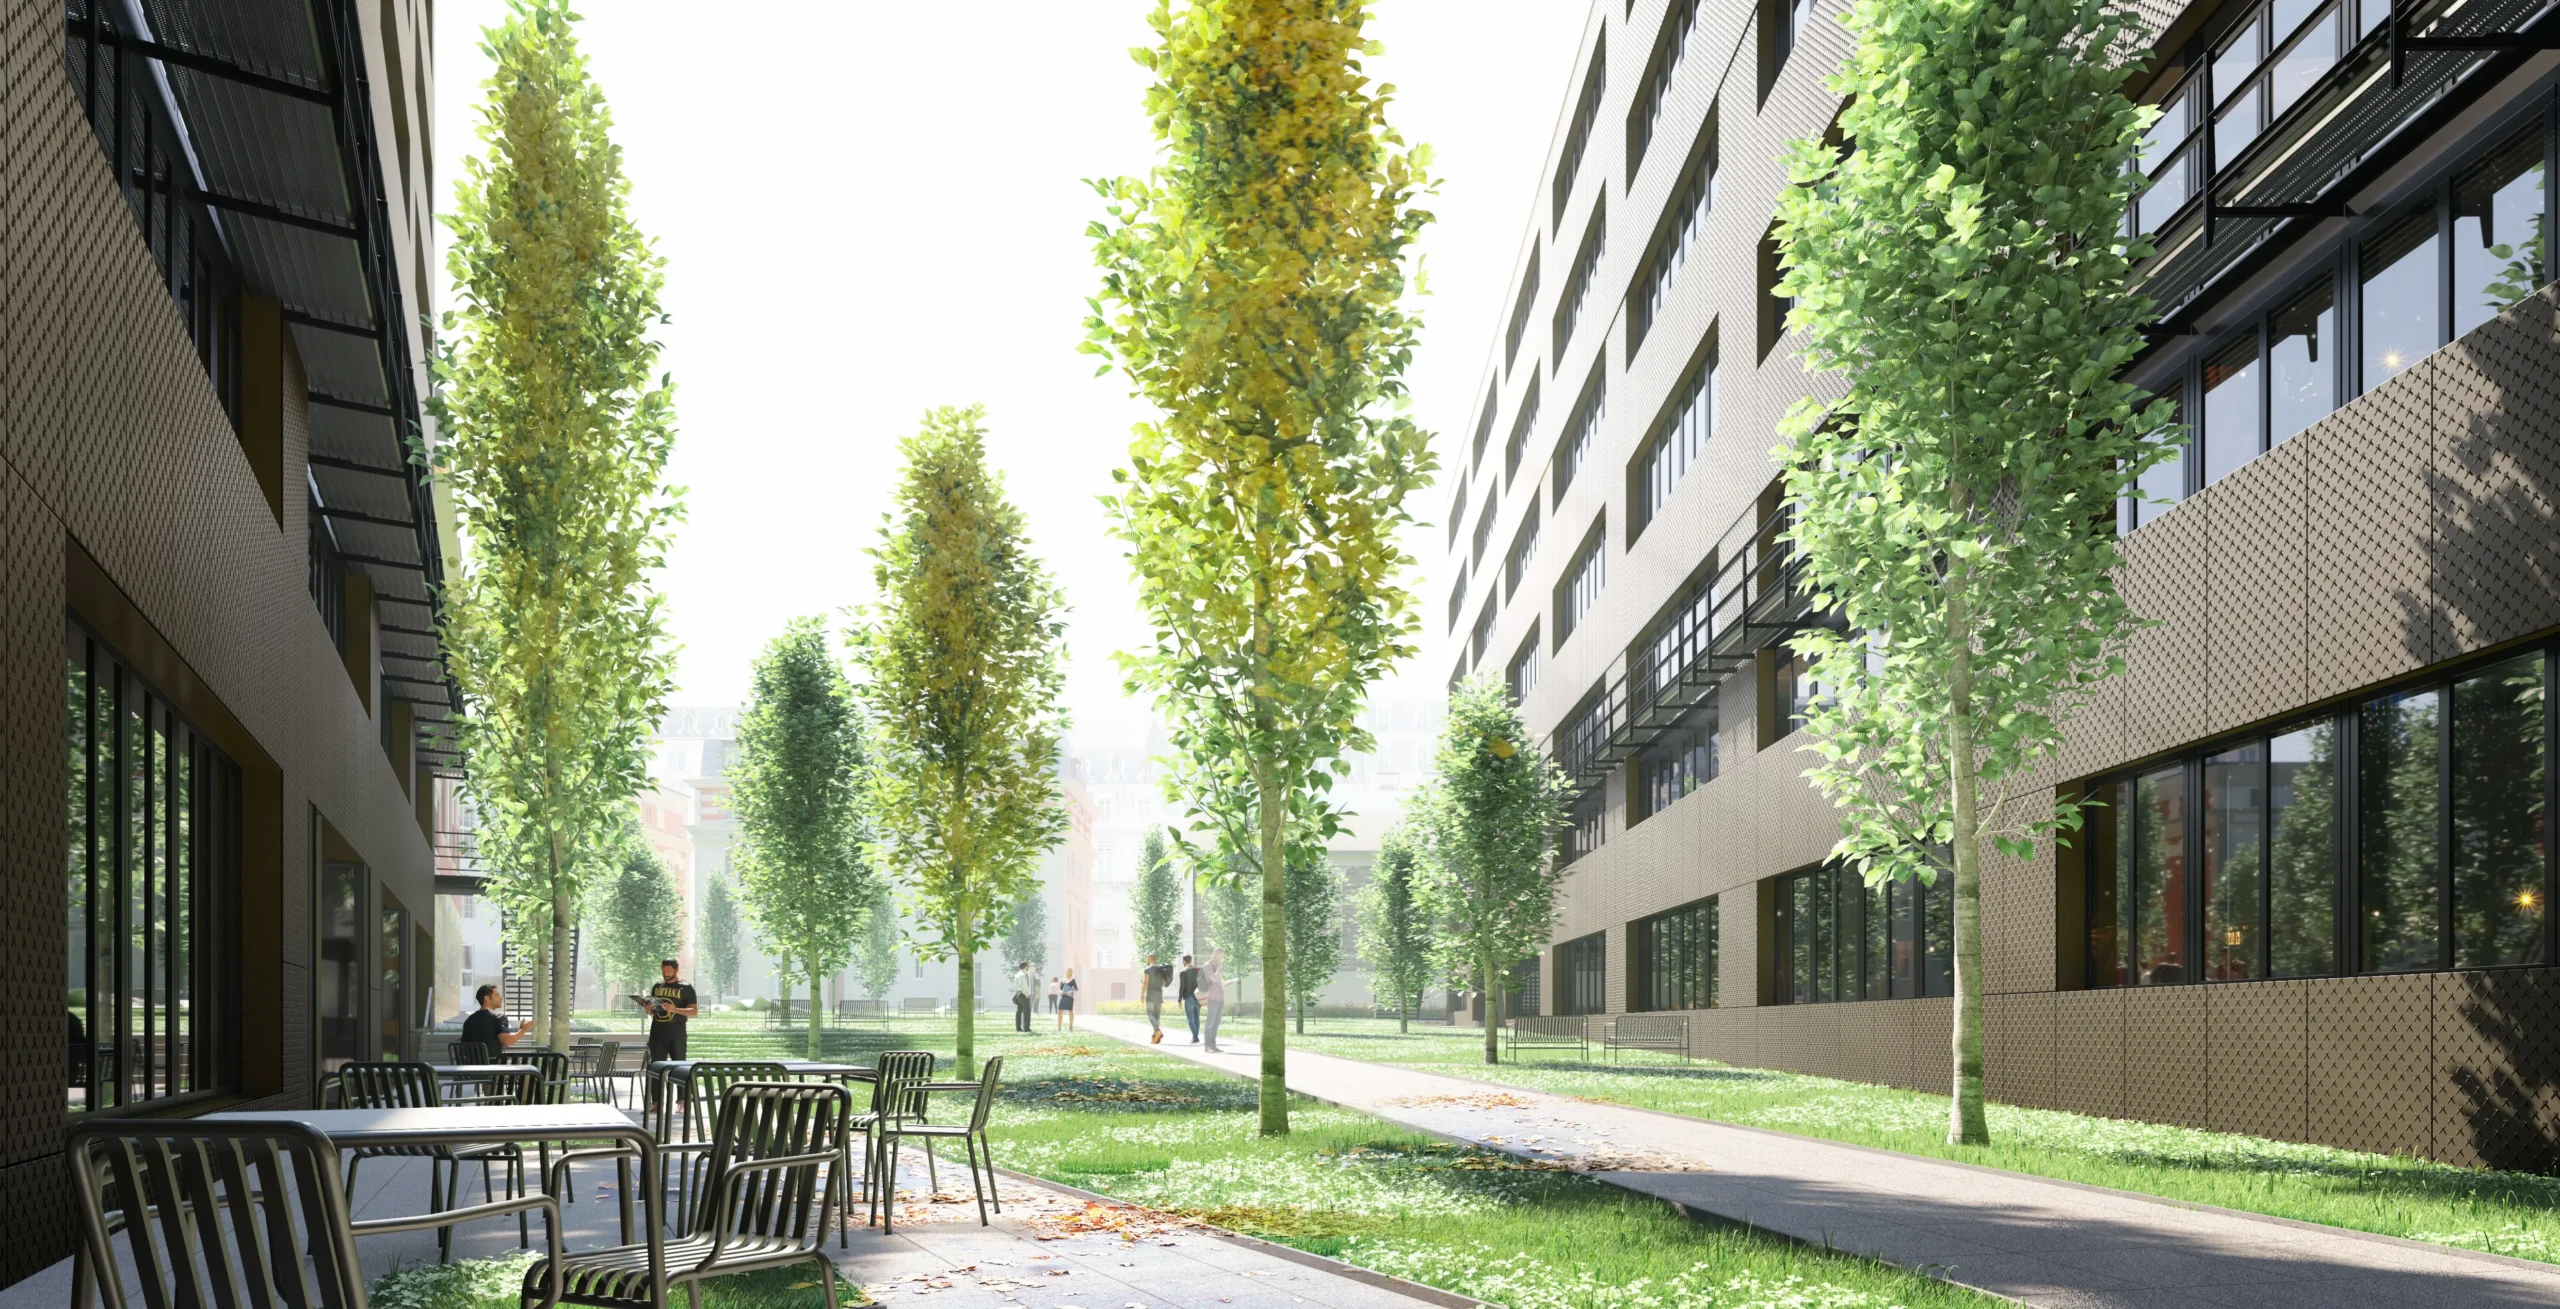
Outdoor spaces: a more visually coherent site, with the center of the block preserved
The project includes work on the outdoor areas: 5,534 m² of outdoor space is planned, including 4,100 m² of protected green space.