Research teams at ESPCI Paris – PSL are moving

Starting in November, teams from seven joint research units at ESPCI Paris–PSL will move into brand-new, state-of-the-art laboratories, marking a major turning point in the school’s history.
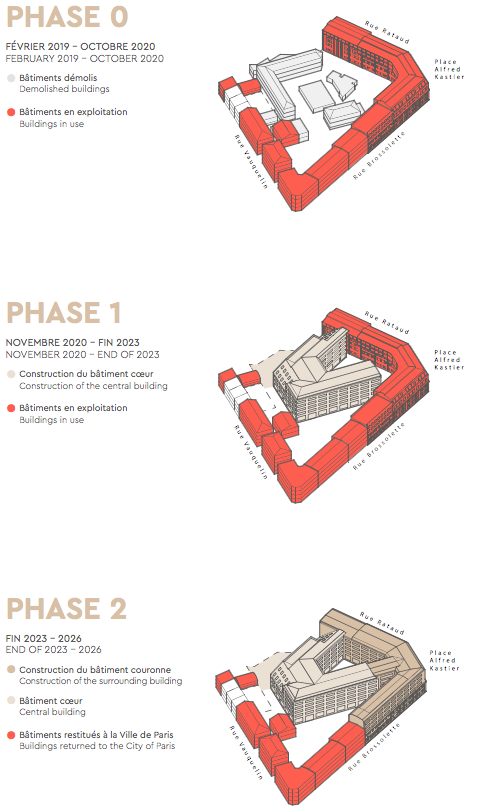
The first phase of construction on the new campus, which began in late 2020, is coming to an end with the completion of a research center that incorporates state-of-the-art technology and meets the highest environmental standards. This is a crucial step ahead of the complete renovation of ESPCI, scheduled for 2026, which will provide the school with the resources to achieve its new ambitions in research and innovation, recruitment, learning and professional training, and even hosting startups.
Become more attractive and successful
Built in 1882, the ESPCI was expanded in the 1930s, then again in the 1960s and in 1999. This new renovation and restructuring project, launched by the City of Paris, was awarded to architect Anne Démians. It aims to make the school even more attractive within the Montagne Sainte-Geneviève university and research hub, and more competitive at the highest national and international levels. ESPCI will thus be able to offer researchers and students technical and teaching spaces that provide the best possible conditions for research activities.
A move in late 2023
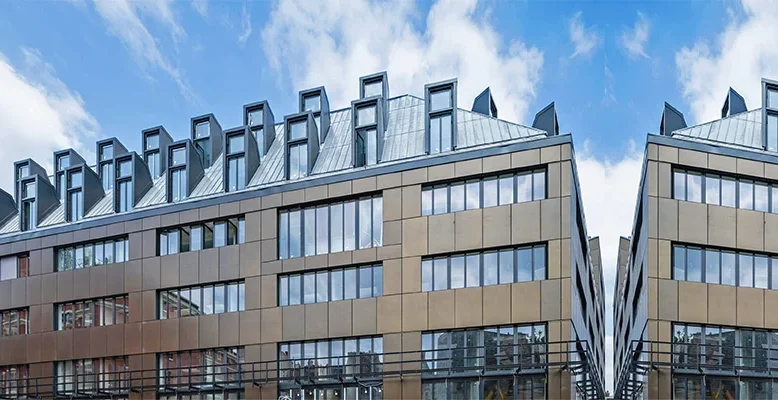
This year-end therefore marks the completion of the first phase of construction. The completion of a new 18,700-square-meter building allows seven of ESPCI’s ten joint research units to move in and enables engineering students to conduct their lab work in state-of-the-art facilities and laboratories.
“ “Our researchers and students will finally benefit from optimal research and working conditions,” explains Vincent Croquette, the school’s director. “These new facilities are designed to encourage collaboration among teams and thereby foster the emergence of new ideas and discoveries. They provide a stimulating environment for our community.”
Technical and Environmental Specifications
Special attention was paid to acoustic and vibration issues in light of the research requirements, including the decoupling of the stairwells and the loading dock, acoustic lining on the partitions, and reinforced floor screeds in certain rooms. Designed to address current environmental challenges, the commercial spaces comply with the RT 2012 energy efficiency standards, and the entire building aligns with the objectives of the City of Paris Climate Plan through the installation of solar panels, rainwater harvesting, and the implementation of a system to reduce energy consumption.
A future role focused on PSL
The completion of the second phase of construction, scheduled for late 2026, will allow the school’s main entrance to be relocated to Place Alfred-Kastler, creating a more open connection to the city and other PSL university institutions. The future building, located on the outskirts of the campus, will house facilities dedicated to student life, a library, lecture halls, lab classrooms, offices for the school’s administration, and the remaining laboratories.
“The arrival of researchers in these state-of-the-art laboratories will further strengthen ESPCI’s position as a major player in education and research in France and internationally.”
Vincent Croquette, Director of ESPCI Paris – PSL
This relocation is made possible thanks to financial support from the ESPCI Paris Fund.
Photos from Phase 1 – August 2023
Some figures
18,700 m² to be inaugurated in 2023
7 interdisciplinary research units will move into this new building
217 research rooms
182 offices
4 large lab rooms
16,900 m² additional space in 2026 for Phase 2
The 3 phases of the restructuring and reconstruction project:
 Published on 27/10/2023
 School life